Get $2,050 Cash Back
139 GLEN VALLEY DRIVE, Hamilton (Gershome) — listed at $819,888. Earn buyer cashback at closing. No catches, just more money in your pocket.
Unique 4-Level 4-Bedroom Backsplit with Fully Contained Upper 1 Bedroom In-Law SuiteSpacious and adaptable! This All-brick 4-level backsplit, offers exceptional layout flexibility for multi-generational living or a comfortable family home. The sun-filled main level showcases rich maple hardwood flooring throughout, a matching maple kitchen, formal living room, and a bright dining area illuminated by a skylight. Up a short flight of stairs, a self-contained one-bedroom suite features stunning escarpment views, a private side entrance, full kitchen, 4 pc bath and dedicated laundry, providing an ideal in-law set up.The above ground lower level boasts a cozy family room with a wood fireplace (wood stove to be removed), garage access, two spacious bedrooms, and a glass walkout to a private, oasis-like backyard retreat featuring a powered workshop shed plus an additional garden shed for extra storage. The lowest level adds a large third bedroom, full 3 piece bath, second laundry area, utility room, and cold cellar with ample storage. This well maintained home delivers a dynamic living space in a desirable neighbourhood, complete with an extra-deep 26.5-ft multi-entry garage with overhead loft storage, A/C (2018), roof (2019). Minutes away from waterfalls, nature trails, parks, golf courses, shopping, and 3 minute highway access. (id:60164)
| Room | Level | Dimensions |
|---|---|---|
| Bedroom | Main level | 2.49 x 3.59 meters |
| Laundry room | Basement | 2.27 x 5.12 meters |
| Utility room | Basement | 2.15 x 3.31 meters |
| Other | Basement | 1.75 x 3.07 meters |
| Family room | Main level | 5.36 x 3.39 meters |
| Bedroom | Main level | 3.07 x 3.62 meters |
| Kitchen | Third level | 3.39 x 3.78 meters |
| Sitting room | Third level | 5.16 x 3.78 meters |
| Bedroom | Third level | 3.07 x 3.23 meters |
| Living room | Second level | 3.25 x 3.55 meters |
| Dining room | Second level | 5.48 x 3.35 meters |
| Kitchen | Second level | 4.1 x 3.55 meters |
| Recreational, Games room | Basement | 4.98 x 3.78 meters |
What's the parking situation?+
This property includes 3 spaces — Attached Garage, Garage.
Is 139 GLEN VALLEY DRIVE a good fit for a growing family?+
With 4 bedrooms and 2 bathrooms, there's room for kids plus a guest room or home office.
Is there air conditioning?+
Yes — central air conditioning cooling is in place.
How many fireplaces are there, and what type?+
This home has 1 fireplace. Confirm the fuel type (wood, gas, or electric) and have it inspected — especially wood-burning, which needs a WETT certification for insurance.
Does it have a basement, and is it finished?+
The listing describes the basement as: Walk out, N/A. Confirm the finishing status during a showing — it affects both livable space and resale value.
What are the ongoing costs beyond the mortgage?+
Budget for annual property taxes of $5,554.36, heating is forced air, natural gas. Always verify the latest figures with your agent before making an offer — these change yearly.
Ask About This Property
Nearby Places
Searching nearby places…
Benchmark price · Updated 2026-09
Year over year
Past 10 years
Similar listings
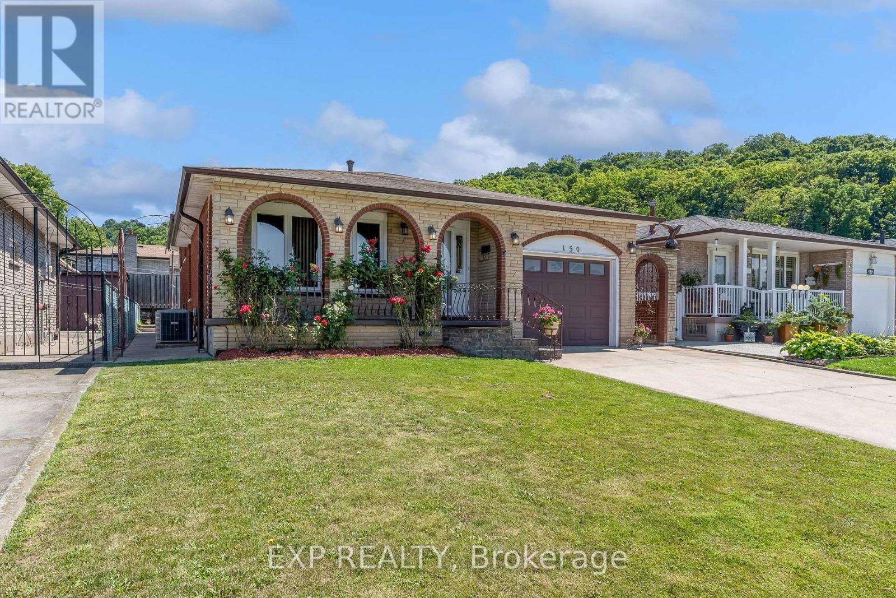
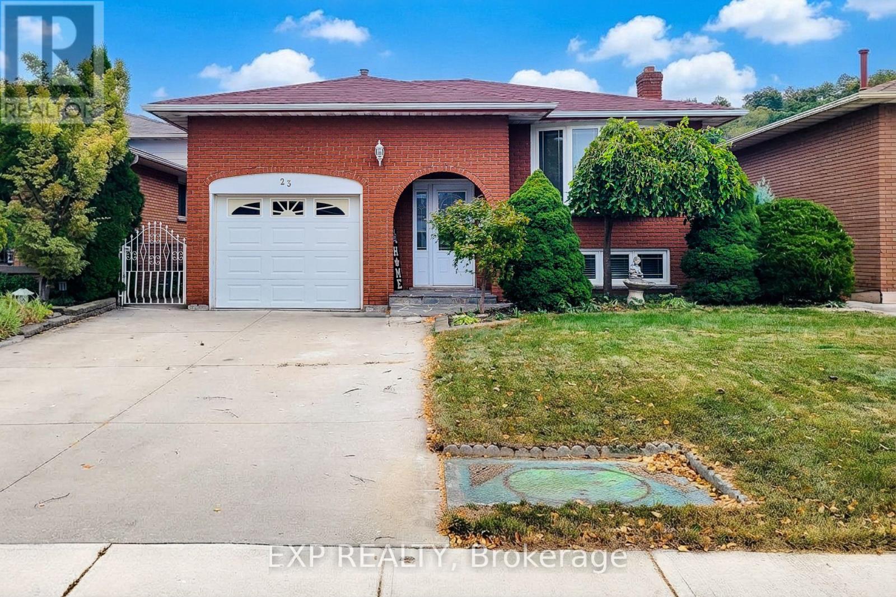
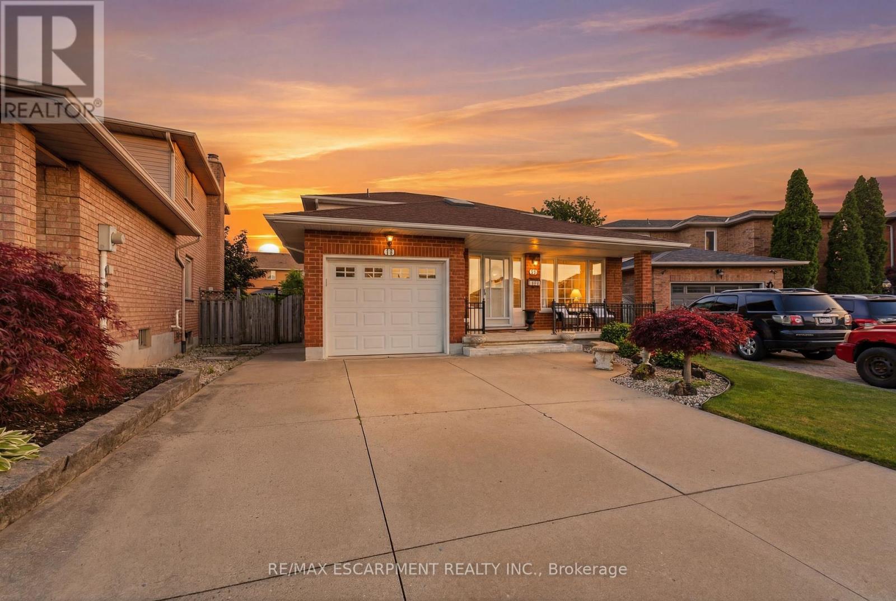
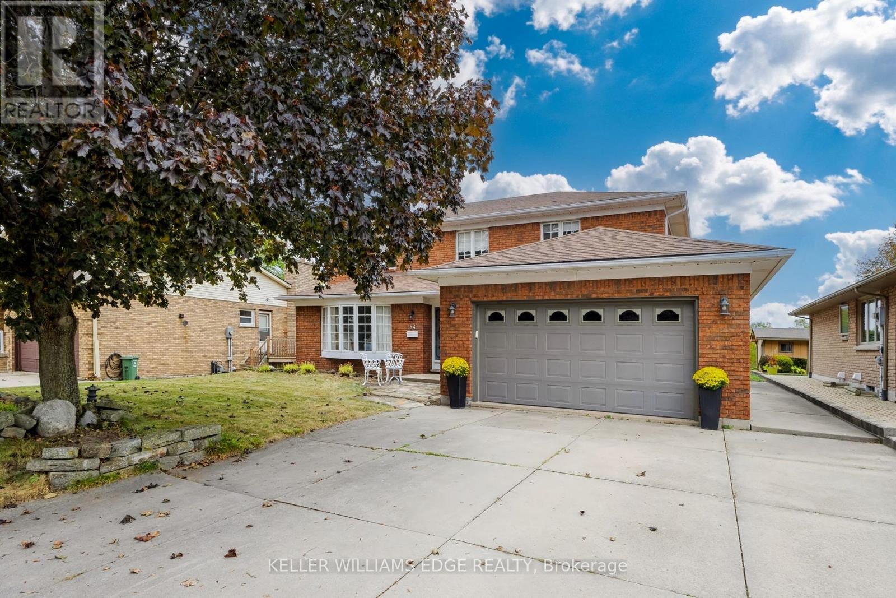
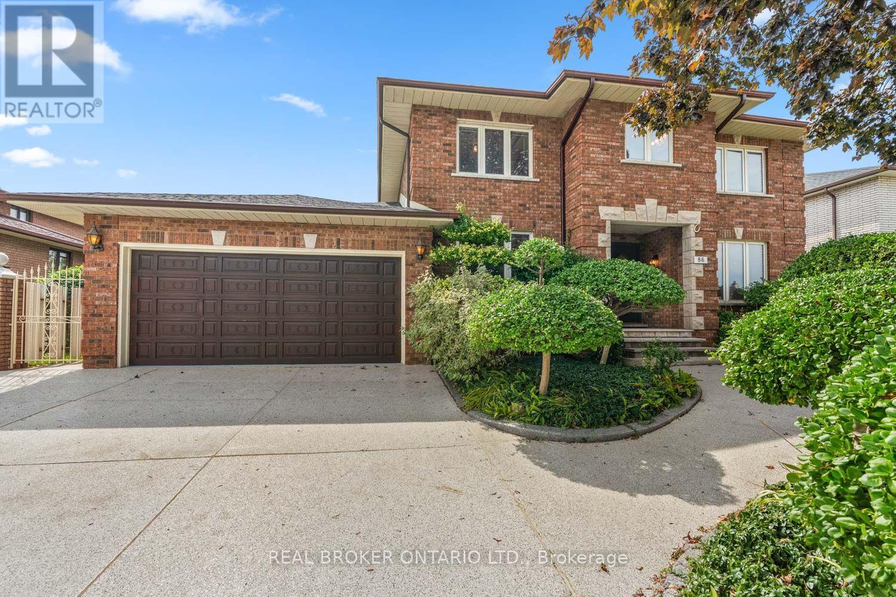
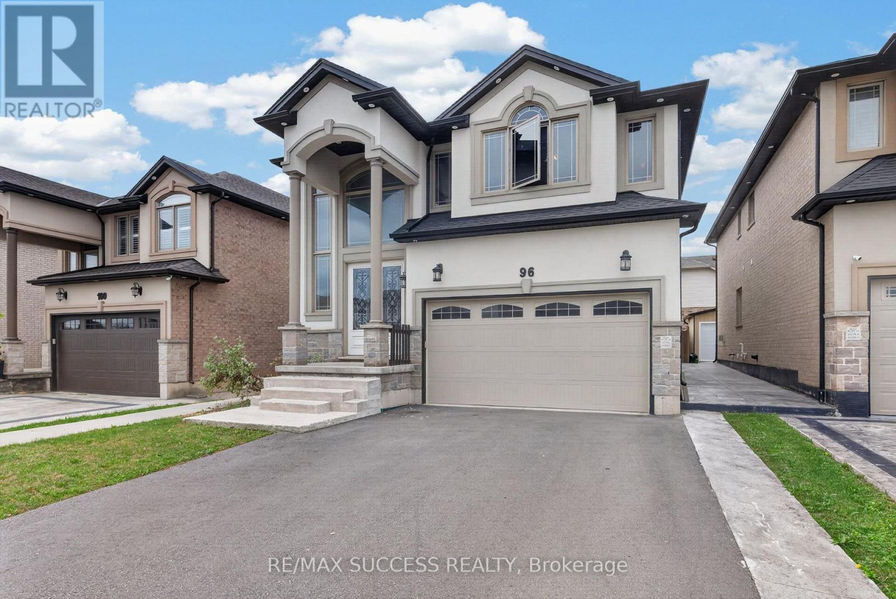
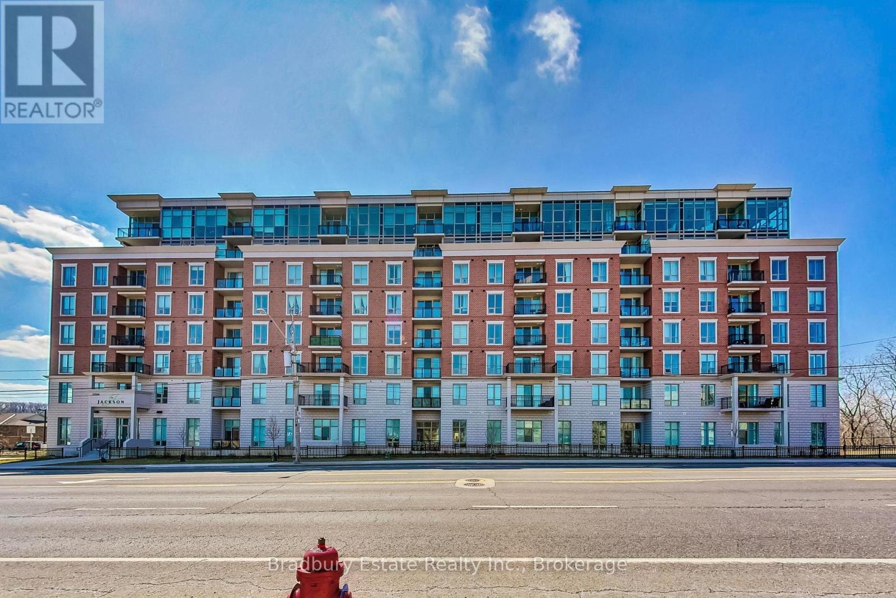 For Sale29 days22
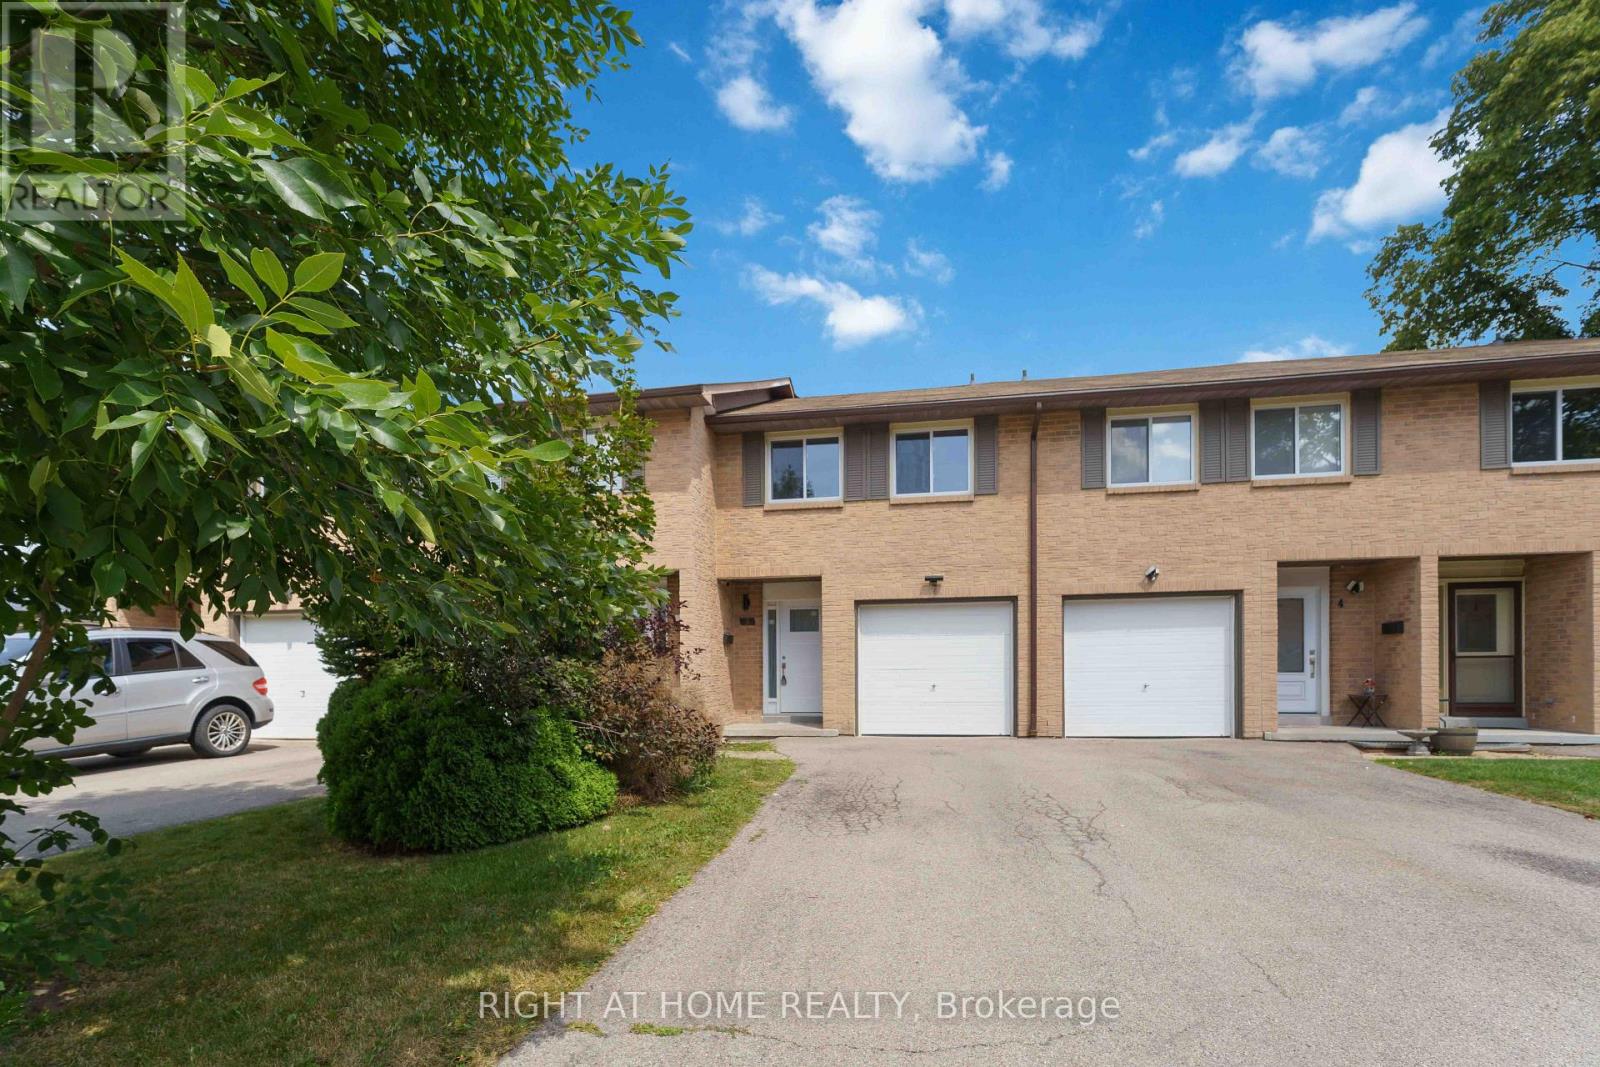 For Sale65 days26
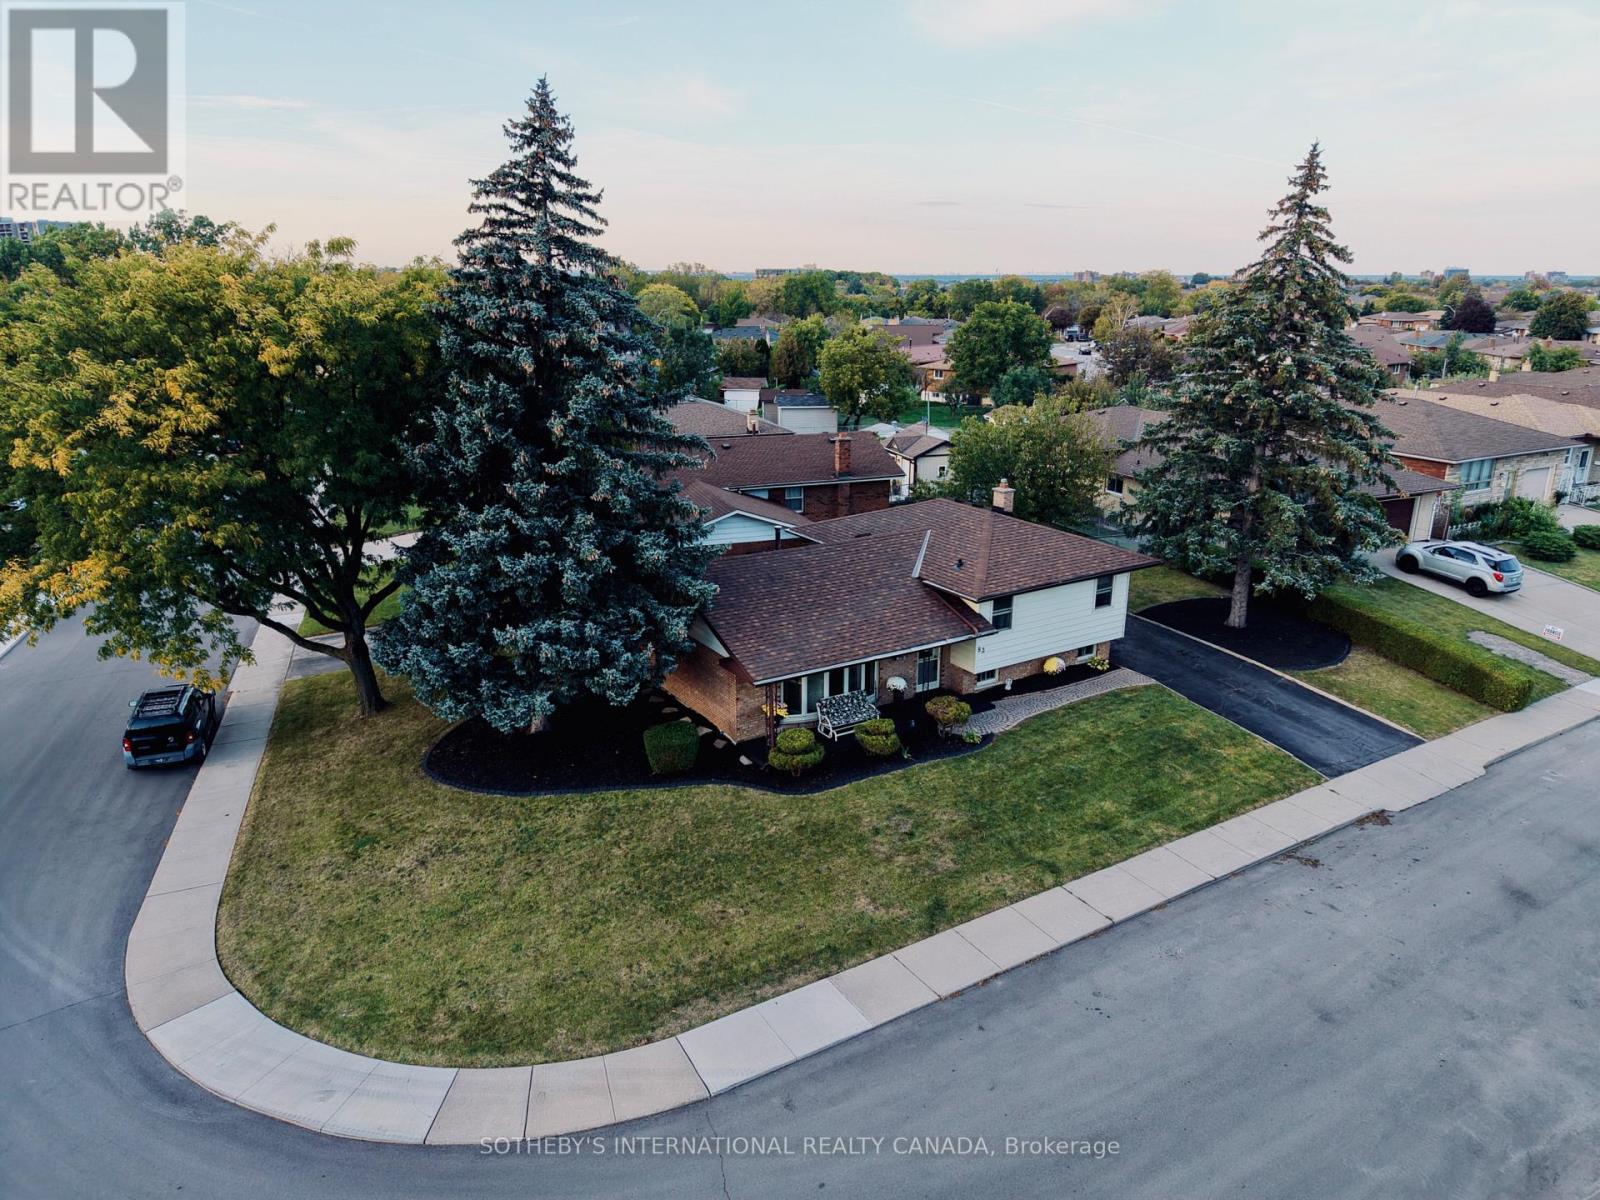 For Sale4 days39
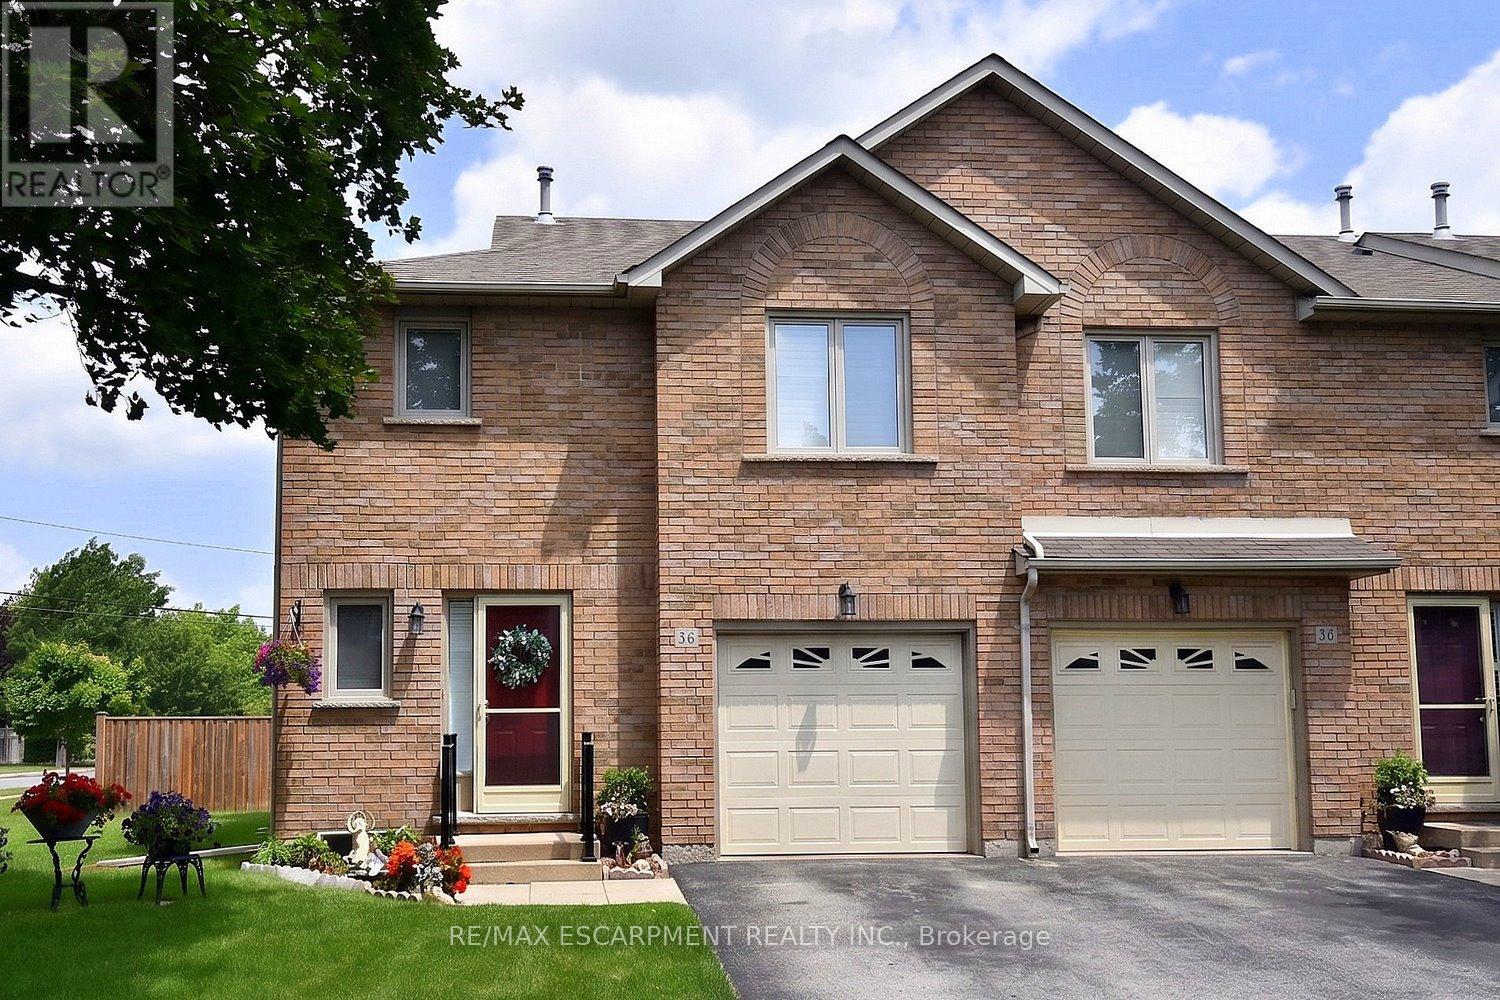 For Sale113 days46

The listing data above is provided under copyright by the Canadian Real Estate Association. While the information is considered reliable, its accuracy is not guaranteed by the Canadian Real Estate Association or getsetsold.ca. Neither getsetsold.ca nor its affiliates make any representations or warranties, express or implied, regarding the accuracy or completeness of the information presented here.